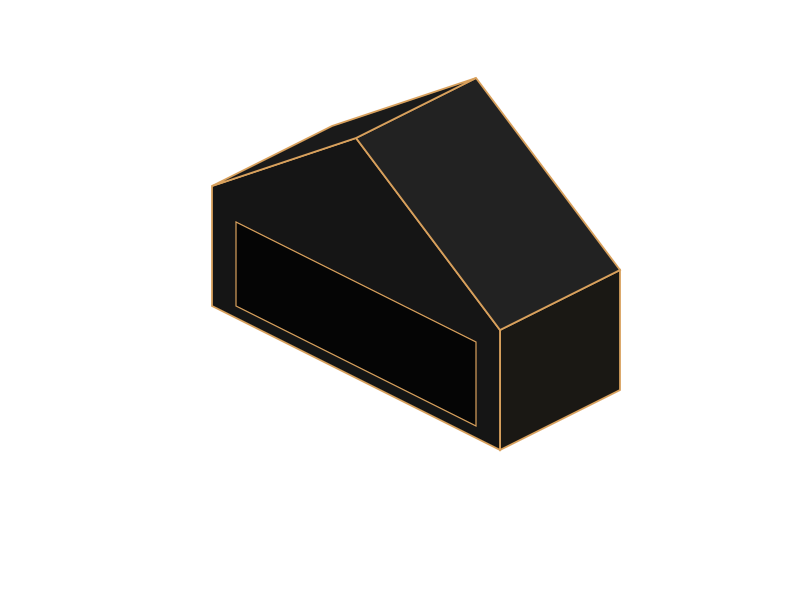
GABLE
6.00 × 2.50 m // 15 m²
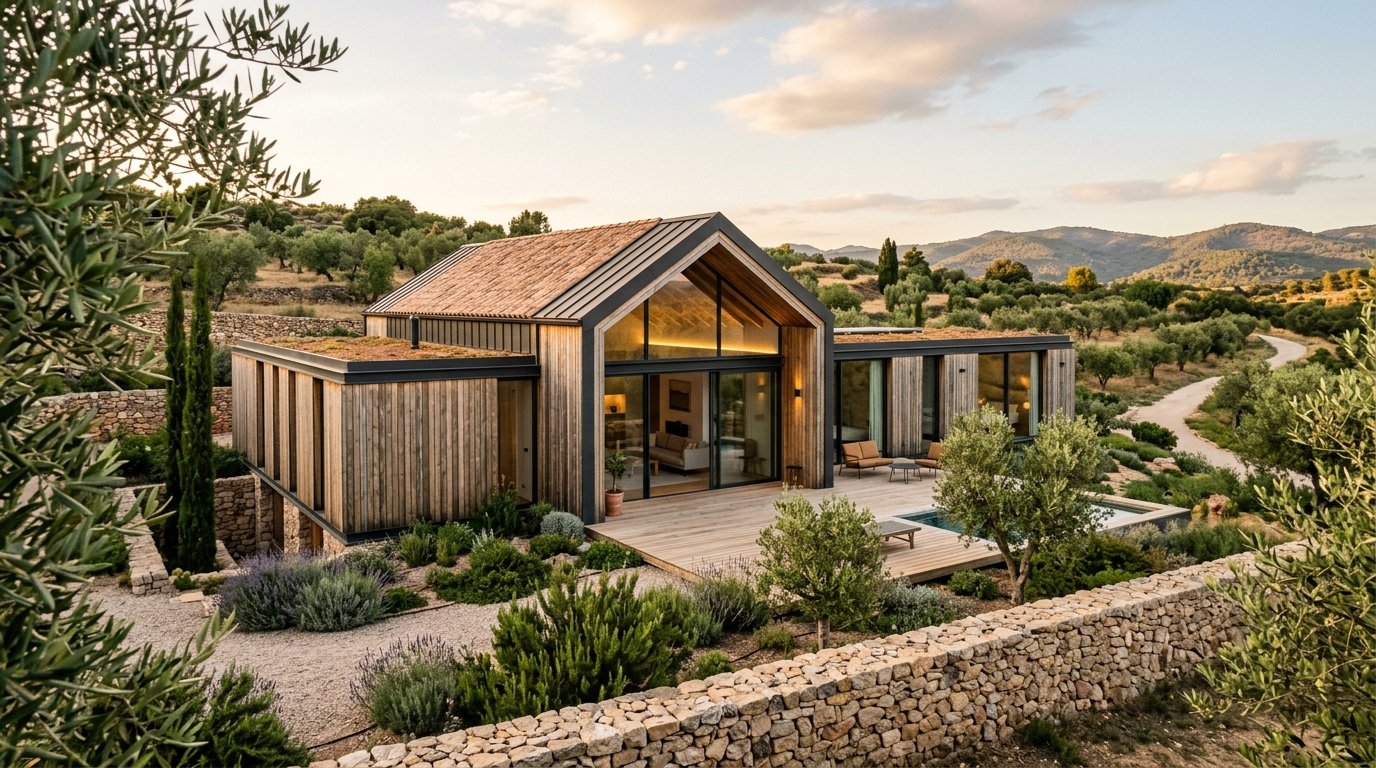
Industrialized homes combining architectural quality, precision manufacturing and computational optimization to make better housing more accessible.
OPTIM Home combines architecture, industrialized production and computational optimization to create homes with high standards of comfort, construction precision and material quality. The objective is not to build cheaper by sacrificing quality. It is to produce better in order to make quality more accessible.
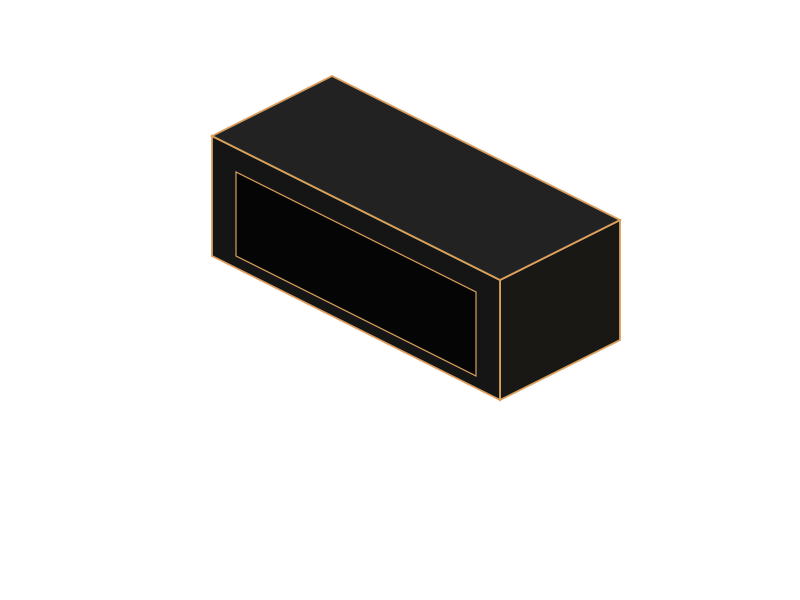
Both modules share exactly the same dimensions. They are complete inhabitable architectural modules, differing only in volume.
Modules do not merely stack. They combine longitudinally, transversally, and perpendicularly to merge into large architectural spaces.
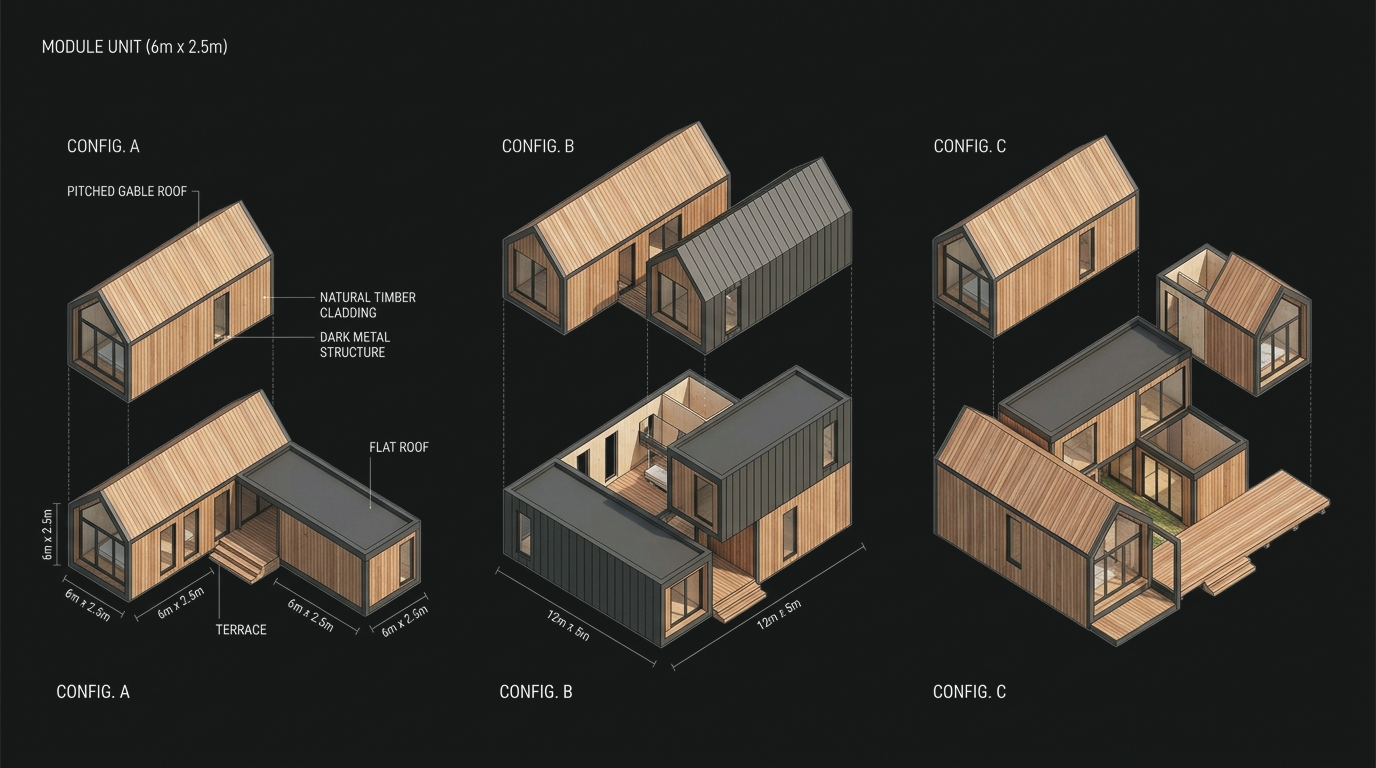
S60, M90, and L120 describe size, not fixed house models. Each category features multiple architectural configurations.
CONFIGURATIONS AND PRICING UNDER DEVELOPMENT.
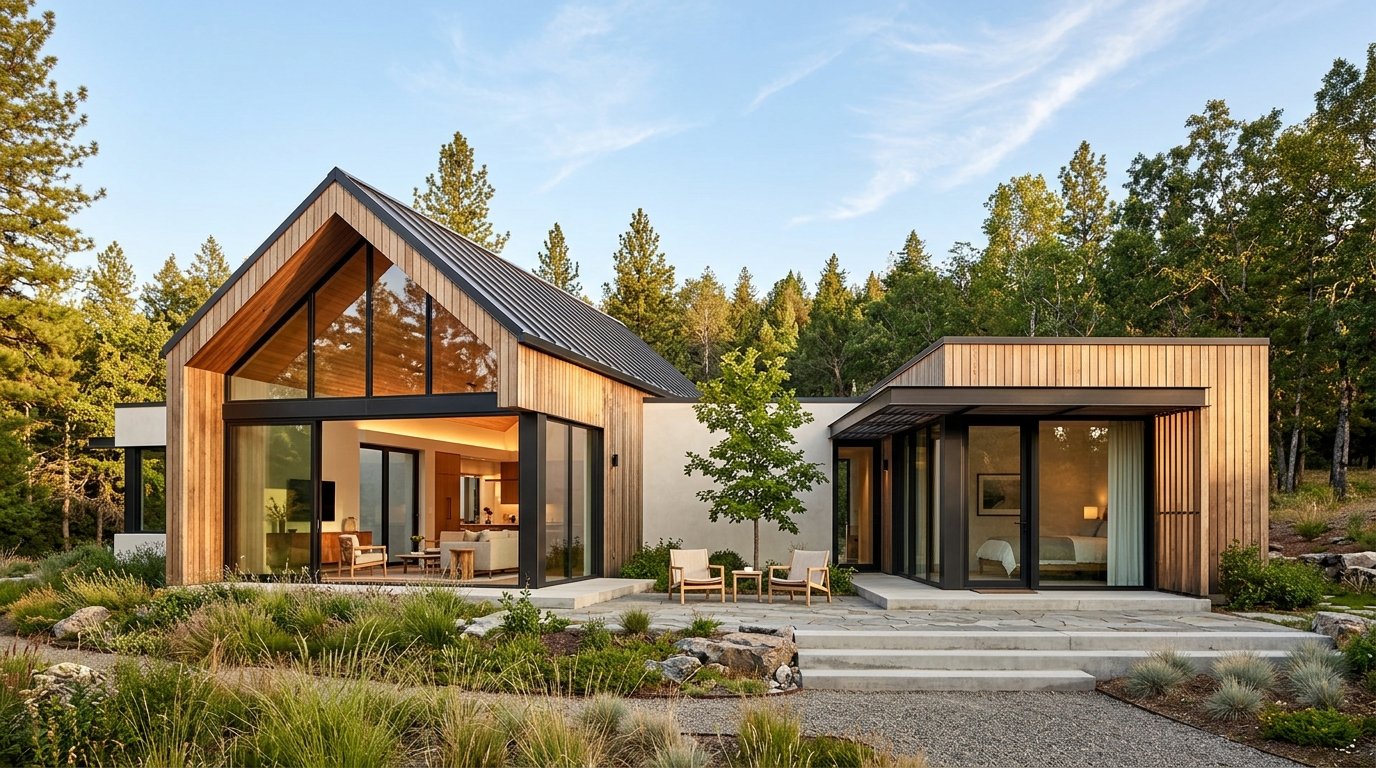
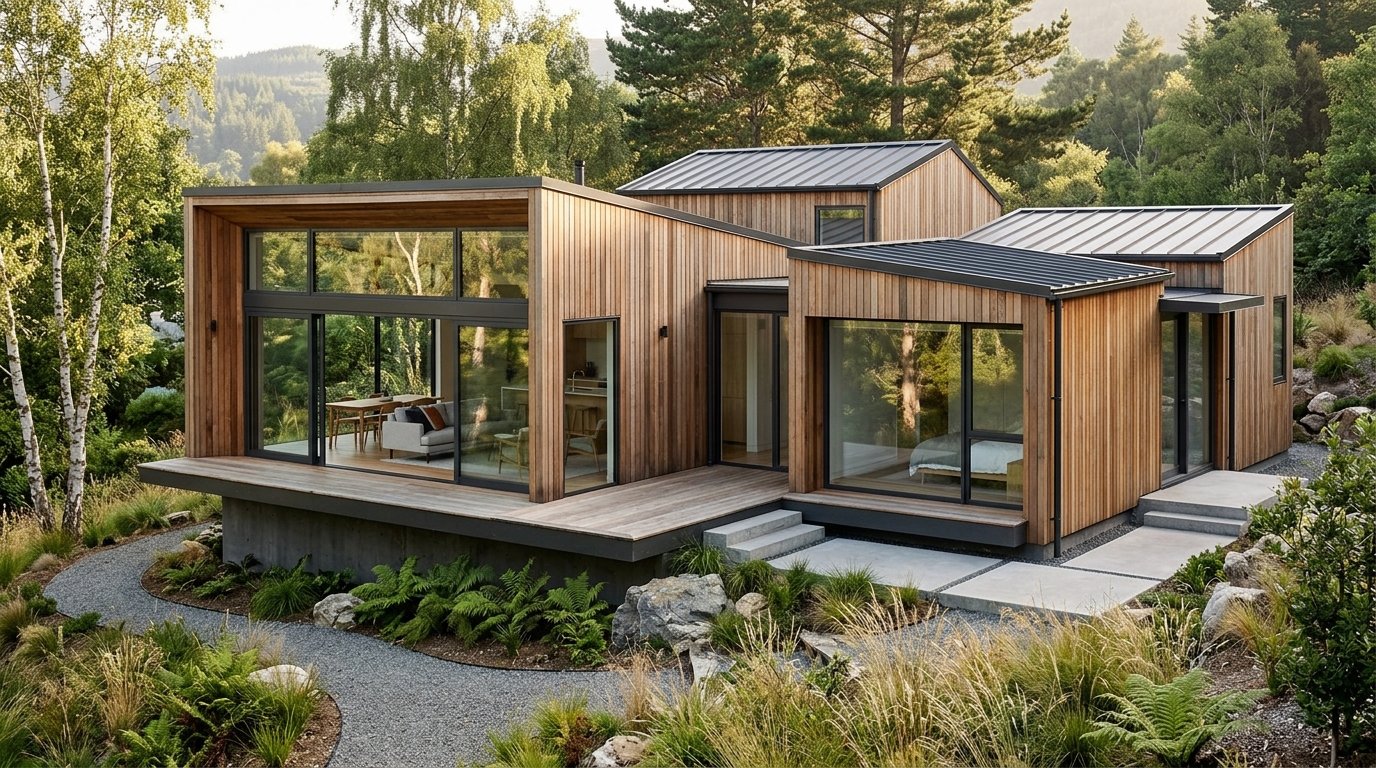
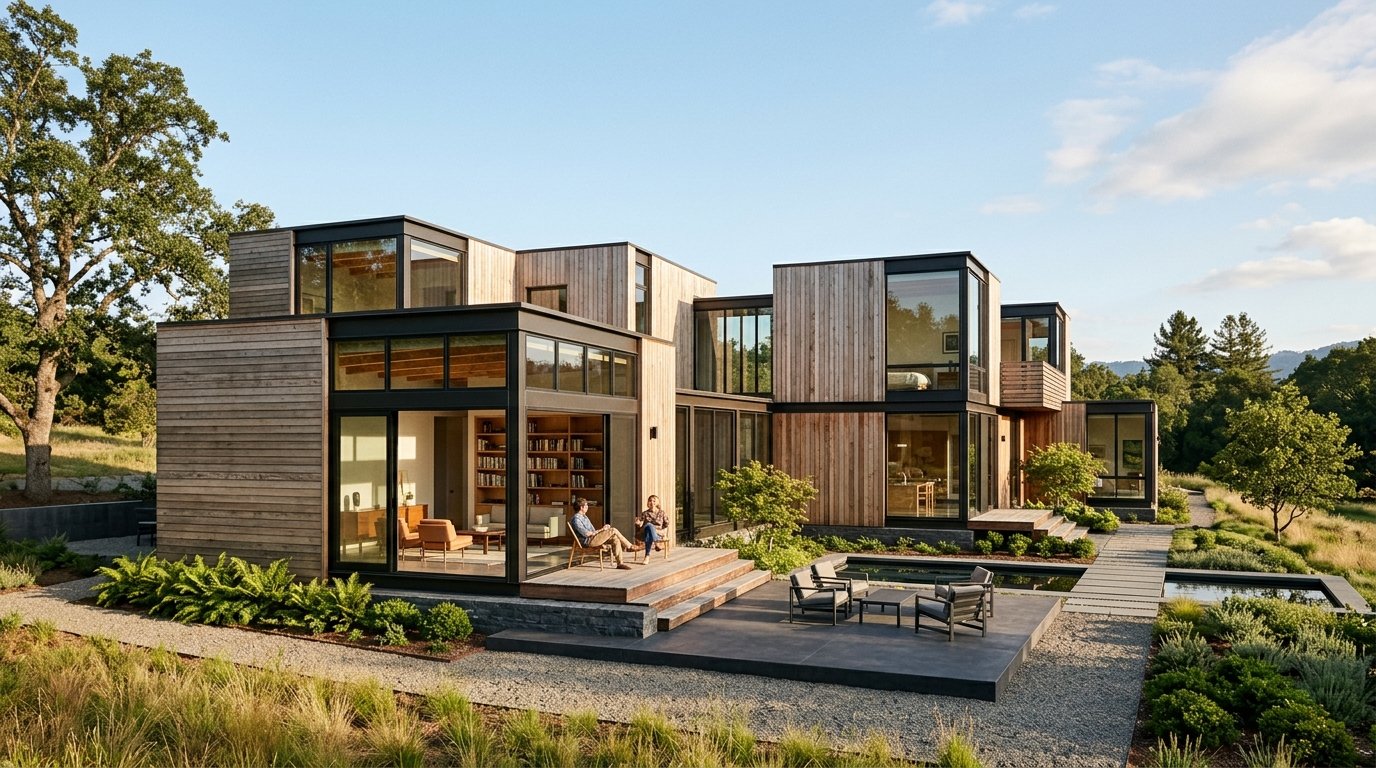
The modular system generates possibilities. OPTIM computational analysis helps identify better solutions according to site, climate, comfort, material, manufacturing and cost.
Controlled production enables greater construction precision, consistent finishes, reduced waste, and reduced on-site uncertainty.
LOWER COST WITHOUT LOWERING QUALITY.
S60 / M90 / L120
Site + needs + climate + budget
Architecture + performance
Controlled industrial production
On-site installation
Your OPTIM Home
Early access registrations are now open. We are currently selecting the first locations and clients for development.